


Article by
Jake Blasco, SHSS, B-2 Licensed Contractor
Jake Blasco is the kitchen, bath, and accessibility specialist behind Blueprint Kitchen & Bath Design Studio. He helps homeowners create beautiful, functional spaces through thoughtful planning, practical design, and careful project coordination. His background in commercial production and set construction brings a strong eye for detail, organization, and finish quality to every project. Jake is a certified Senior Home Safety Specialist® and Grab Bar Specialist, allowing him to integrate aging-in-place and home-safety features without sacrificing style. He serves Huntington Beach, Orange County, and surrounding Southern California communities.
What if your bathroom could provide total physical independence without looking like a clinical medical facility? For many homeowners, the thought of a professional roll under sink installation Redlands brings up images of exposed pipes and cold, industrial fixtures. You likely want to maintain your autonomy and safety, but you don't want to sacrifice the warmth and style of your home in the process. It's a valid concern, especially since 80% of older adults prefer to stay in their current homes as they age.
We believe that a home modification is a deeply personal upgrade that should reflect your taste while meeting strict safety standards. In this article, you'll discover how to integrate a stylish, ADA-compliant sink that protects you from burns and obstacles while looking like a high-end vanity. We will walk through the essential design choices, such as insulated plumbing and custom cabinetry, that turn a functional necessity into a beautiful, future-ready asset for your residence.
Key Takeaways
- Learn how roll-under sinks eliminate the reaching barrier of standard vanities, allowing for a safer and more comfortable seated experience.
- Master the critical ADA clearance requirements, including the "Rule of 27," to ensure your bathroom is fully accessible for wheelchair users.
- Explore design alternatives like wall-hung basins and open-base vanities that provide necessary clearance while maintaining a high-end, residential aesthetic.
- Understand the specialized plumbing reconfigurations required during a roll under sink installation Redlands to prevent accidental burns and maximize legroom.
- Discover how a professional home safety assessment identifies hidden risks, ensuring your renovation provides lasting independence and peace of mind.
Roll-Under Sinks: Why They Are Essential for Accessibility
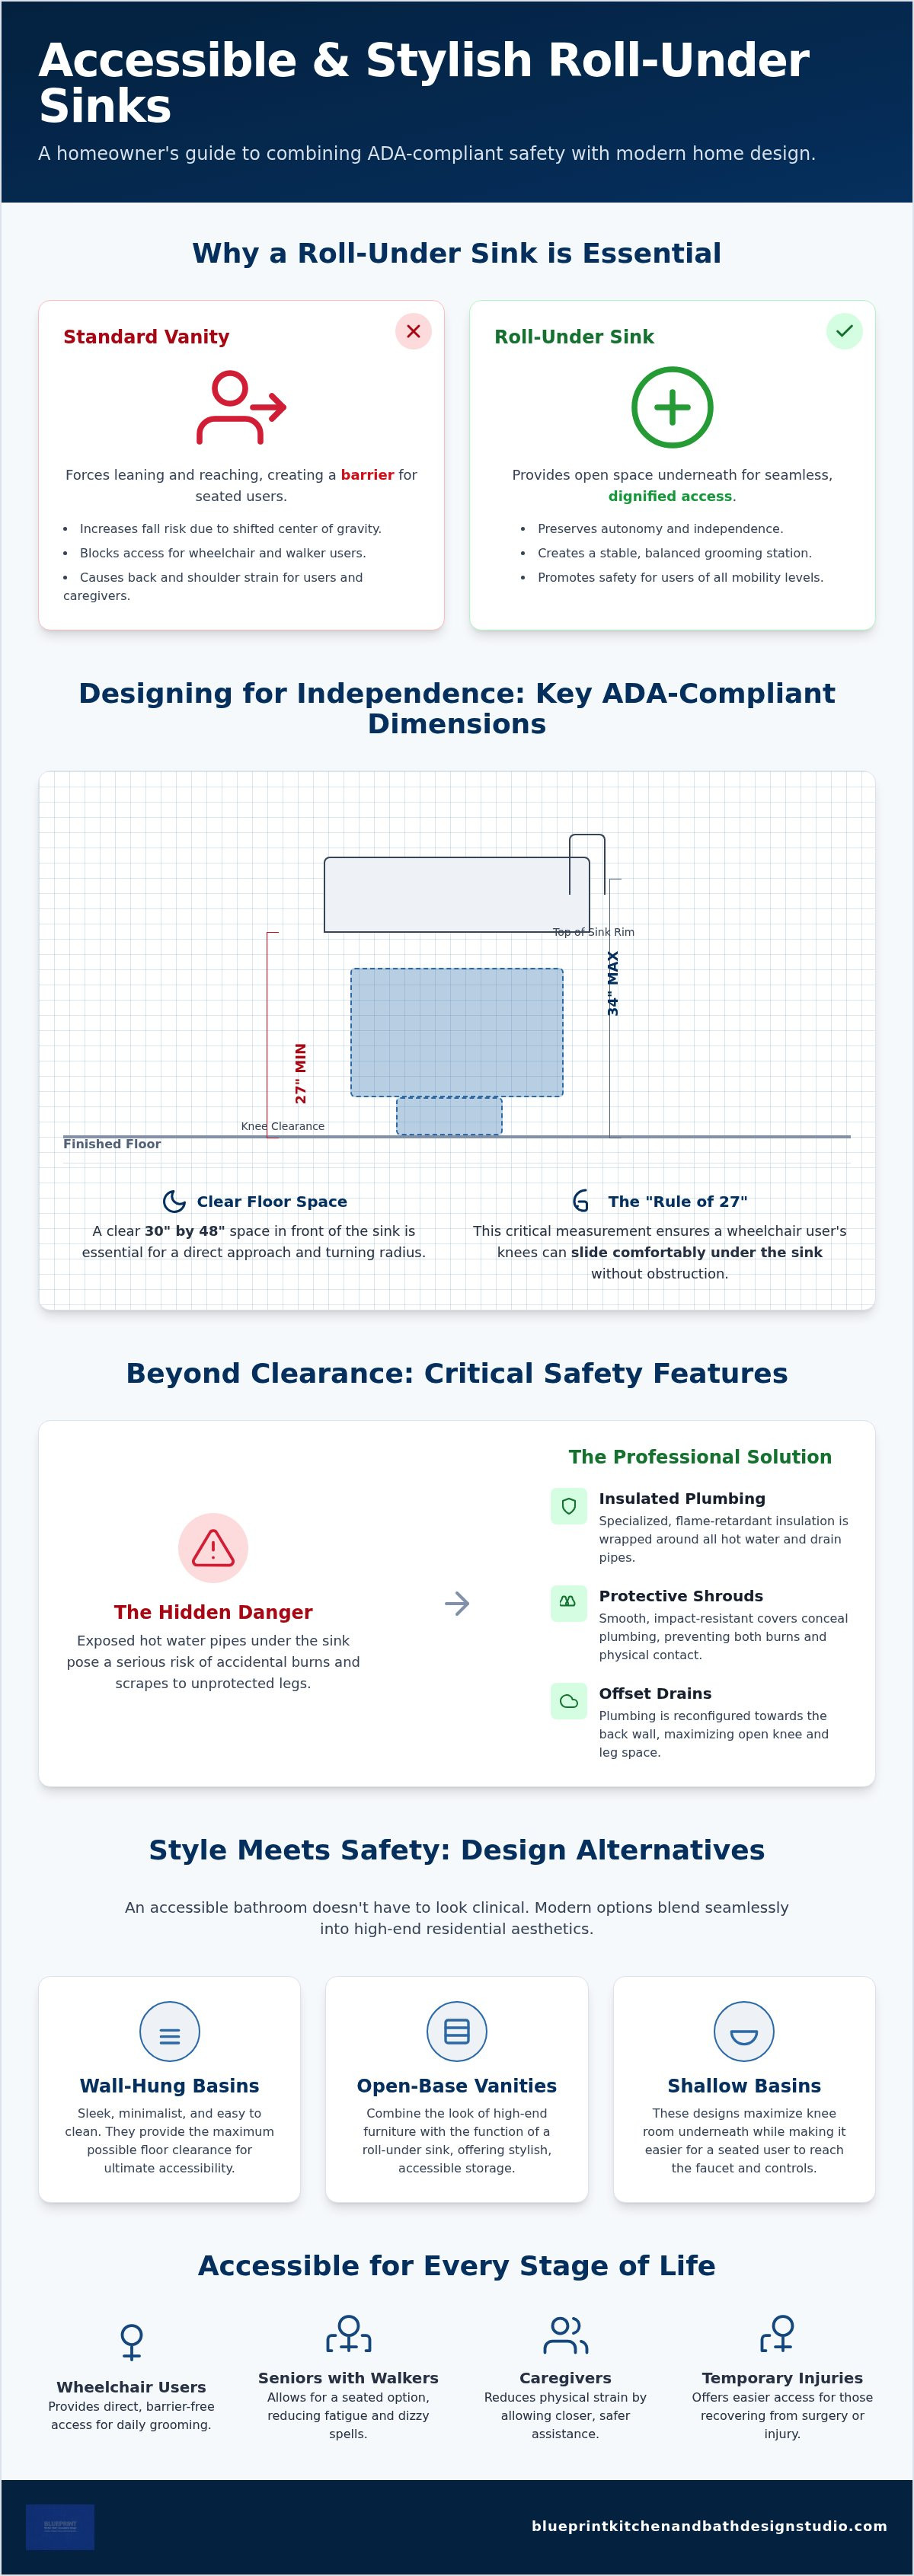
A roll-under sink is more than just a bathroom fixture; it is a fundamental tool for preserving autonomy. In its simplest form, this modification involves a sink or vanity designed with open space directly below the basin. This configuration allows a person to pull a wheelchair or a stool directly up to the faucet without obstruction. By removing the traditional cabinet base, we eliminate the reach-over barrier inherent in standard 36-inch vanities. This shift in design transforms a daily struggle into a seamless, dignified routine.
Safety is the primary driver for a professional roll under sink installation Redlands. Standard vanities force users to lean forward, which shifts their center of gravity and increases the risk of falls. By allowing a user to remain securely seated or supported while washing, we create a stable environment that prioritizes balance. This approach aligns with broader accessible design principles that focus on removing physical obstacles to create inclusive spaces. These modifications provide peace of mind, ensuring that the bathroom remains a place of comfort rather than a source of hazard.
The Difference Between ADA-Compliant and Standard Sinks
Standard bathroom vanities are typically built for aesthetic storage, often featuring deep cabinets that block leg access. In contrast, an ADA-compliant roll-under sink requires specific clearance heights and depths to accommodate mobility aids. However, choosing a barrier-free layout doesn't mean your bathroom has to look like a hospital room. Modern design allows for elegant, wall-mounted basins or open-base vanities that feel like high-end furniture. We often recommend shallow basins for these installations because they provide more knee room underneath while making it easier for the user to reach the faucet controls. This balance of form and function ensures your home reflects your personal style while meeting rigorous safety standards.
Who Benefits Most from a Roll-Under Installation?
While wheelchair users are the most obvious beneficiaries of specific knee and toe clearance, the utility of these sinks extends much further. Seniors who use walkers often find that a seated grooming station reduces fatigue and prevents dizzy spells during morning routines. Caregivers also benefit significantly. The open space allows a caregiver to stand closer to the individual they are assisting, which reduces the physical strain on their own backs and shoulders. Even children or family members with temporary leg injuries find the lowered, accessible basin much easier to use. Investing in a professional roll under sink installation Redlands ensures your home remains functional and supportive for every stage of life, regardless of changing mobility needs.
Residential ADA Standards for Knee Space and Clearance
Designing for accessibility requires precise measurements to ensure daily comfort and safety. While commercial properties must follow strict 2010 ADA Standards, a residential roll under sink installation Redlands can be tailored to the specific user while still adhering to the "gold standard" of safety. These guidelines aren't just arbitrary rules; they are carefully calculated dimensions that allow for a fluid, natural range of motion during personal hygiene routines.
The "Rule of 27" is perhaps the most critical measurement in this process. It dictates that there must be at least 27 inches of vertical clearance from the finished floor to the bottom of the sink apron. This specific height allows a wheelchair user's knees to slide underneath the basin without obstruction. To complement this, the top rim of the sink should sit no higher than 34 inches above the floor. This prevents the user from having to reach upward, which can cause significant shoulder strain or instability over time. Additionally, a clear floor space of at least 30 inches by 48 inches must be maintained in front of the fixture to ensure a person can approach the sink head-on without hitting side walls or other bathroom features.
Protecting Against Plumbing Burns
One often overlooked detail in accessible design is the protection of the user's legs from hot plumbing. Because a roll-under design places the lower body directly beneath the basin, contact with the P-trap or water supply lines is a real risk. We solve this by using offset drains that move the plumbing further back toward the wall, creating more open space for the knees. All exposed pipes are then wrapped in specialized, flame-retardant insulation or hidden behind a protective shroud. These shrouds are designed to be smooth and impact-resistant, preventing both thermal burns and physical scrapes. If you're planning a renovation, consulting with an aging-in-place remodeling expert can help you navigate these technical requirements while maintaining your home's character.
Mounting and Structural Support
In many historic Redlands homes, walls are constructed from lath and plaster rather than modern drywall. This presents a unique challenge for wall-hung basins, which exert significant leverage on the wall structure. We prioritize reinforcing the internal wall studs with heavy-duty blocking before the sink is mounted. This is a critical safety step; a truly accessible sink must be strong enough to support the weight of a person who might lean on the rim for stability while standing or shifting positions. Ensuring this structural integrity prevents the sink from pulling away from the wall, a hazard that is especially dangerous in a wet environment. A professional roll under sink installation Redlands balances these invisible structural needs with the visible beauty of the finished space.
Design Options: Balancing Safety with Redlands Home Style
Designing for accessibility doesn't mean your bathroom has to lose its unique character. In fact, a modern roll under sink installation Redlands provides an opportunity to modernize your space with sleek, high-end fixtures. We focus on integrating these modifications into a broader aging in place remodeling Redlands plan, ensuring that every element of your home remains both functional and beautiful. You have several sophisticated layout options to choose from, ranging from minimalist wall-hung basins to furniture-style open vanities.
For homeowners concerned about future resale value, removable cabinet fronts offer a versatile hybrid solution. These units look like standard cabinetry but feature a toe-kick and front panel that can be easily detached if a seated approach is required. This allows you to maintain a traditional look today while securing the ability to adapt your home's layout instantly in the future. It is a pragmatic way to future-proof your property without a permanent commitment to a specific aesthetic.
Wall-Hung vs. Open-Vanity Styles
Wall-mounted porcelain sinks offer the most minimalist footprint, making them ideal for smaller en-suites where floor space is at a premium. They provide maximum clearance and a clean, contemporary aesthetic. Conversely, open-frame vanities use side legs to create a furniture-like appearance. These units often include side shelving or lower racks placed at accessible heights, providing storage without obstructing your movement. When selecting finishes, we often look to maintain consistency with other home modifications, such as an accessible kitchen design Redlands, to create a cohesive design narrative throughout your residence.
Countertop and Hardware Selection
The choice of hardware is just as vital as the sink itself. Lever-style faucets are a standard recommendation because they require minimal grip strength, making them much easier to operate for those with arthritis. For even greater ease of use, touchless sensor faucets eliminate the need for physical contact entirely. We also prioritize the use of slip-resistant countertop materials like textured quartz or matte-finish stone to ensure that the area remains safe even when wet. To keep daily essentials within reach, we can integrate side-mounted storage cubbies or pull-out trays that sit at the perfect height for a seated user. This methodical approach ensures that your roll under sink installation Redlands is a seamless addition to your lifestyle.
The Professional Installation Process in the Inland Empire
The transition to an accessible bathroom is a methodical journey that begins long before a wrench touches a pipe. A professional roll under sink installation Redlands starts with a comprehensive home safety assessment. During this initial phase, we evaluate your current bathroom layout to identify structural obstacles and determine the most efficient path for plumbing reconfiguration. We look at the existing vanity footprint, floor space, and the proximity of other fixtures to ensure the final result allows for a 30 by 48 inch clear approach. This unhurried planning phase is what ensures the modification feels like a seamless upgrade rather than a medical addition.
Reconfiguring the plumbing is the most technical aspect of the project. To create the necessary knee clearance, we move water supply lines and drain pipes further back toward the wall. This often involves installing offset drains that keep the P-trap away from the user's legs. We also coordinate this work with other essential safety features, such as a grab bar installation Redlands CA, to provide a fully integrated support system. Once the installation is complete, we perform a final safety check. This includes testing the structural stability of the basin and verifying that the water temperature controls are calibrated to prevent accidental scalding.
Structural Considerations for Redlands Homes
Our local expertise is vital when navigating the diverse architecture of the Inland Empire. Historic Redlands homes often feature lath and plaster walls or aged galvanized piping that requires a delicate, specialized touch. In contrast, newer builds in areas like Calimesa often have standardized framing that simplifies the blocking process. Regardless of your home's age, we manage the necessary permit requirements for ADA related residential modifications in San Bernardino County. To protect your living environment, we use HEPA filtered dust containment and floor protection throughout the remodel, minimizing disruption to your daily routine.
Working with a Certified Specialist
Choosing a SHSS Certified specialist over a general plumber ensures that your project is viewed through the lens of long term safety and ergonomic design. While a standard contractor focuses on basic functionality, we prioritize how the modification impacts your independence and dignity. This expertise ensures your installation meets the high standards outlined in our bathroom safety upgrades Redlands CA guide. By blending clinical precision with a design first approach, we create spaces that are as beautiful as they are secure. If you're ready to enhance your home's accessibility, you can request a professional home safety assessment to begin your project with confidence.
Why Choose Blueprint for Your Roll-Under Sink Installation?
Choosing a partner for your roll under sink installation Redlands is about more than just finding a contractor; it is about finding a trusted advisor who understands the intersection of safety and style. At Blueprint Kitchen and Bath Design Studio, we recognize that your home is your sanctuary. We approach every project with practical empathy, ensuring that your transition to an accessible space is empowering rather than clinical. Our team balances the rigorous technical requirements of ADA standards with the aesthetic desires of high-end home renovation, creating a voice of calm authority throughout your project.
We provide a comprehensive range of aging-in-place modifications that work together to secure your physical autonomy. By coordinating your sink project with other essential upgrades, such as curbless shower installation Redlands, we ensure your entire bathroom functions as a single, cohesive unit. This holistic perspective prevents the fragmented feel of piecemeal renovations and guarantees that every safety feature is integrated seamlessly into your home's existing architecture.
Our Design Studio Philosophy
The philosophy at Blueprint Kitchen and Bath Design Studio is rooted in the belief that "barrier-free" should never mean "style-free." We treat every safety upgrade as a high-end home improvement project, specifically designed to prevent the cold, institutional look found in medical facilities. Our design studio approach involves tailoring every layout to your specific mobility equipment and daily routines. We don't just follow a generic template; we analyze your unique movement patterns to ensure the finished roll under sink installation Redlands is perfectly suited to your life. This unhurried, methodical planning ensures that the final result enhances both your independence and your home's aesthetic value.
Local Trust and Reliability
As a SHSS Certified Senior Home Safety Specialist based in Redlands, we bring a level of specialized expertise that is unique to the Inland Empire. Blueprint Kitchen and Bath Design Studio operates as a division of A&M Rehab Services, allowing us to combine deep medical insight with professional construction proficiency. This dual perspective ensures that we identify potential hazards and ergonomic challenges that a general plumber might miss. We are a locally owned studio serving Redlands, Loma Linda, Highland, and the greater Inland Empire, which means we are deeply familiar with the specific building codes and permit requirements of our region. Our commitment to integrity and mission-driven focus makes us a dedicated partner in your journey toward aging in place with dignity and peace of mind.
Secure Your Independence with Thoughtful Design
A bathroom should be a place of sanctuary, not a series of obstacles. By prioritizing a professional roll under sink installation Redlands, you're investing in a home that remains supportive and elegant as your needs evolve. You now understand how critical measurements like knee clearance and specialized plumbing insulation ensure your safety while modern fixtures preserve your home's high-end aesthetic. These modifications aren't just about meeting standards; they're about maintaining your dignity and comfort in every daily routine.
As a locally owned Redlands design studio and SHSS Certified Senior Home Safety Specialist, we specialize in aging-in-place remodeling that bridges the gap between clinical necessity and beautiful living. We understand the unique architectural challenges of our Inland Empire community and are committed to delivering results that enhance your long-term well-being. Your home is your forever space, and we're here to help you stay there with confidence.
Ready to transform your space? Schedule Your Professional Bathroom Safety Assessment today to take the first step toward a safer residence.
Frequently Asked Questions
How much knee space is required for a roll-under sink?
A standard roll-under sink requires a minimum knee clearance of 27 inches in height, 30 inches in width, and 19 inches in depth. These specific dimensions ensure that a wheelchair user can approach the sink comfortably without their knees striking the basin or apron. Providing this volume of open space is the foundation of any professional roll under sink installation Redlands, as it allows for a close, head-on approach to the faucet.
Can I convert my existing bathroom vanity into a roll-under style?
You can often convert a standard vanity into a roll-under style by removing the base cabinetry and reinforcing the wall structure. This process requires reconfiguring the internal plumbing to create the necessary clearance for a seated user. However, the success of a conversion depends on the condition of your existing walls and whether the current countertop height can be adjusted to meet modern accessibility standards without a full replacement.
Do I need to insulate the pipes under a roll-under sink?
Insulating all exposed water supply and drain pipes is a mandatory safety requirement to prevent thermal burns. Because a seated user's legs are in close proximity to the plumbing, hot water lines can reach dangerous temperatures during use. We use specialized, flame-retardant insulation or protective shrouds to ensure that every contact point remains safe. This methodical approach protects your skin and provides a smooth, snag-free surface under the basin.
What is the ideal height for an accessible bathroom sink?
The ideal height for an accessible bathroom sink is no more than 34 inches from the finished floor to the top of the rim. This height allows for a comfortable reach for seated users while remaining functional for those who are standing. Maintaining this maximum height prevents shoulder strain and ensures the basin is usable for everyone in a multi-generational household, promoting a balance of safety and universal utility.
Will a roll-under sink decrease my home's resale value?
A roll-under sink often increases a home's appeal in the current future-ready real estate market. With 80% of older adults preferring to age in place, accessible features are becoming high-demand assets for many buyers. When a roll under sink installation Redlands is executed with high-end materials and a design-forward approach, it adds modern functionality that many families now prioritize. It is a pragmatic investment in your property's long-term desirability.
How long does it typically take to install a roll-under sink in Redlands?
A typical installation in the Redlands area generally takes between one and three days to complete. The timeline depends on the complexity of the plumbing reconfiguration and whether we need to reinforce the wall studs for a wall-hung basin. We prioritize a steady, unhurried pace to ensure all safety checks and leak tests are performed thoroughly. This ensures your new fixture is stable and ready for daily use immediately.
Are there specific faucets that work best for wheelchair-accessible sinks?
Lever-operated, touch, or motion-sensor faucets are the most effective choices for wheelchair-accessible sinks. These fixtures are designed to be operable with one hand and require less than 5 pounds of force to activate. This is essential for those with limited hand dexterity or arthritis. These modern options blend seamlessly with high-end bathroom designs while providing the necessary ease of use for a truly independent grooming experience.
Do I need a permit for an ADA sink installation in my Redlands home?
Most residential accessibility modifications in Redlands require a building permit from the City of Redlands or San Bernardino County, especially when plumbing lines are moved. These permits ensure that the work meets local safety codes and structural requirements. We handle the coordination of these permits as part of our professional service. This ensures your home remains fully compliant with local regulations while providing you with lasting peace of mind.
Disclaimer
This article provides general educational information and design inspiration, not project-specific professional advice. Costs, timelines, permit requirements, building codes, and product suitability vary by property and jurisdiction. Final scope, pricing, and specifications are established only through a written proposal or contract. Consult qualified professionals and local building officials before beginning work. Unless expressly identified as a completed Blueprint project, images are illustrative and may include stock photography, design renderings, or AI-generated imagery.


