


Article by
Jake Blasco, SHSS, B-2 Licensed Contractor
Jake Blasco is the kitchen, bath, and accessibility specialist behind Blueprint Kitchen & Bath Design Studio. He helps homeowners create beautiful, functional spaces through thoughtful planning, practical design, and careful project coordination. His background in commercial production and set construction brings a strong eye for detail, organization, and finish quality to every project. Jake is a certified Senior Home Safety Specialist® and Grab Bar Specialist, allowing him to integrate aging-in-place and home-safety features without sacrificing style. He serves Huntington Beach, Orange County, and surrounding Southern California communities.
What if the most significant investment in your home's accessibility fails to meet your daily needs because of a single missed inch? It's a valid concern for many who fear that a bathroom remodel might end up looking like a cold hospital room; or worse, prove non-functional once the contractor leaves. You likely already know that standard layouts don't provide the necessary clearance for mobility aids, yet the technical jargon surrounding wheelchair accessible shower dimensions can be confusing to navigate alone.
We believe that clinical safety and high-end design should exist in perfect harmony. This 2026 guide provides the clarity you need to master critical ADA standards while tailoring them specifically for your home. You'll learn the essential measurements for 36-by-36-inch transfer showers and 30-by-60-inch roll-in designs, giving you the confidence to direct your renovation with precision. We will walk through how to maintain your home's aesthetic value while securing the long-term independence and dignity you deserve.
Key Takeaways
- Learn why 36 inches of depth is the preferred "sweet spot" for residential comfort compared to standard commercial ADA footprints.
- Distinguish between roll-in and transfer showers based on the user's physical mobility and the available square footage in your home.
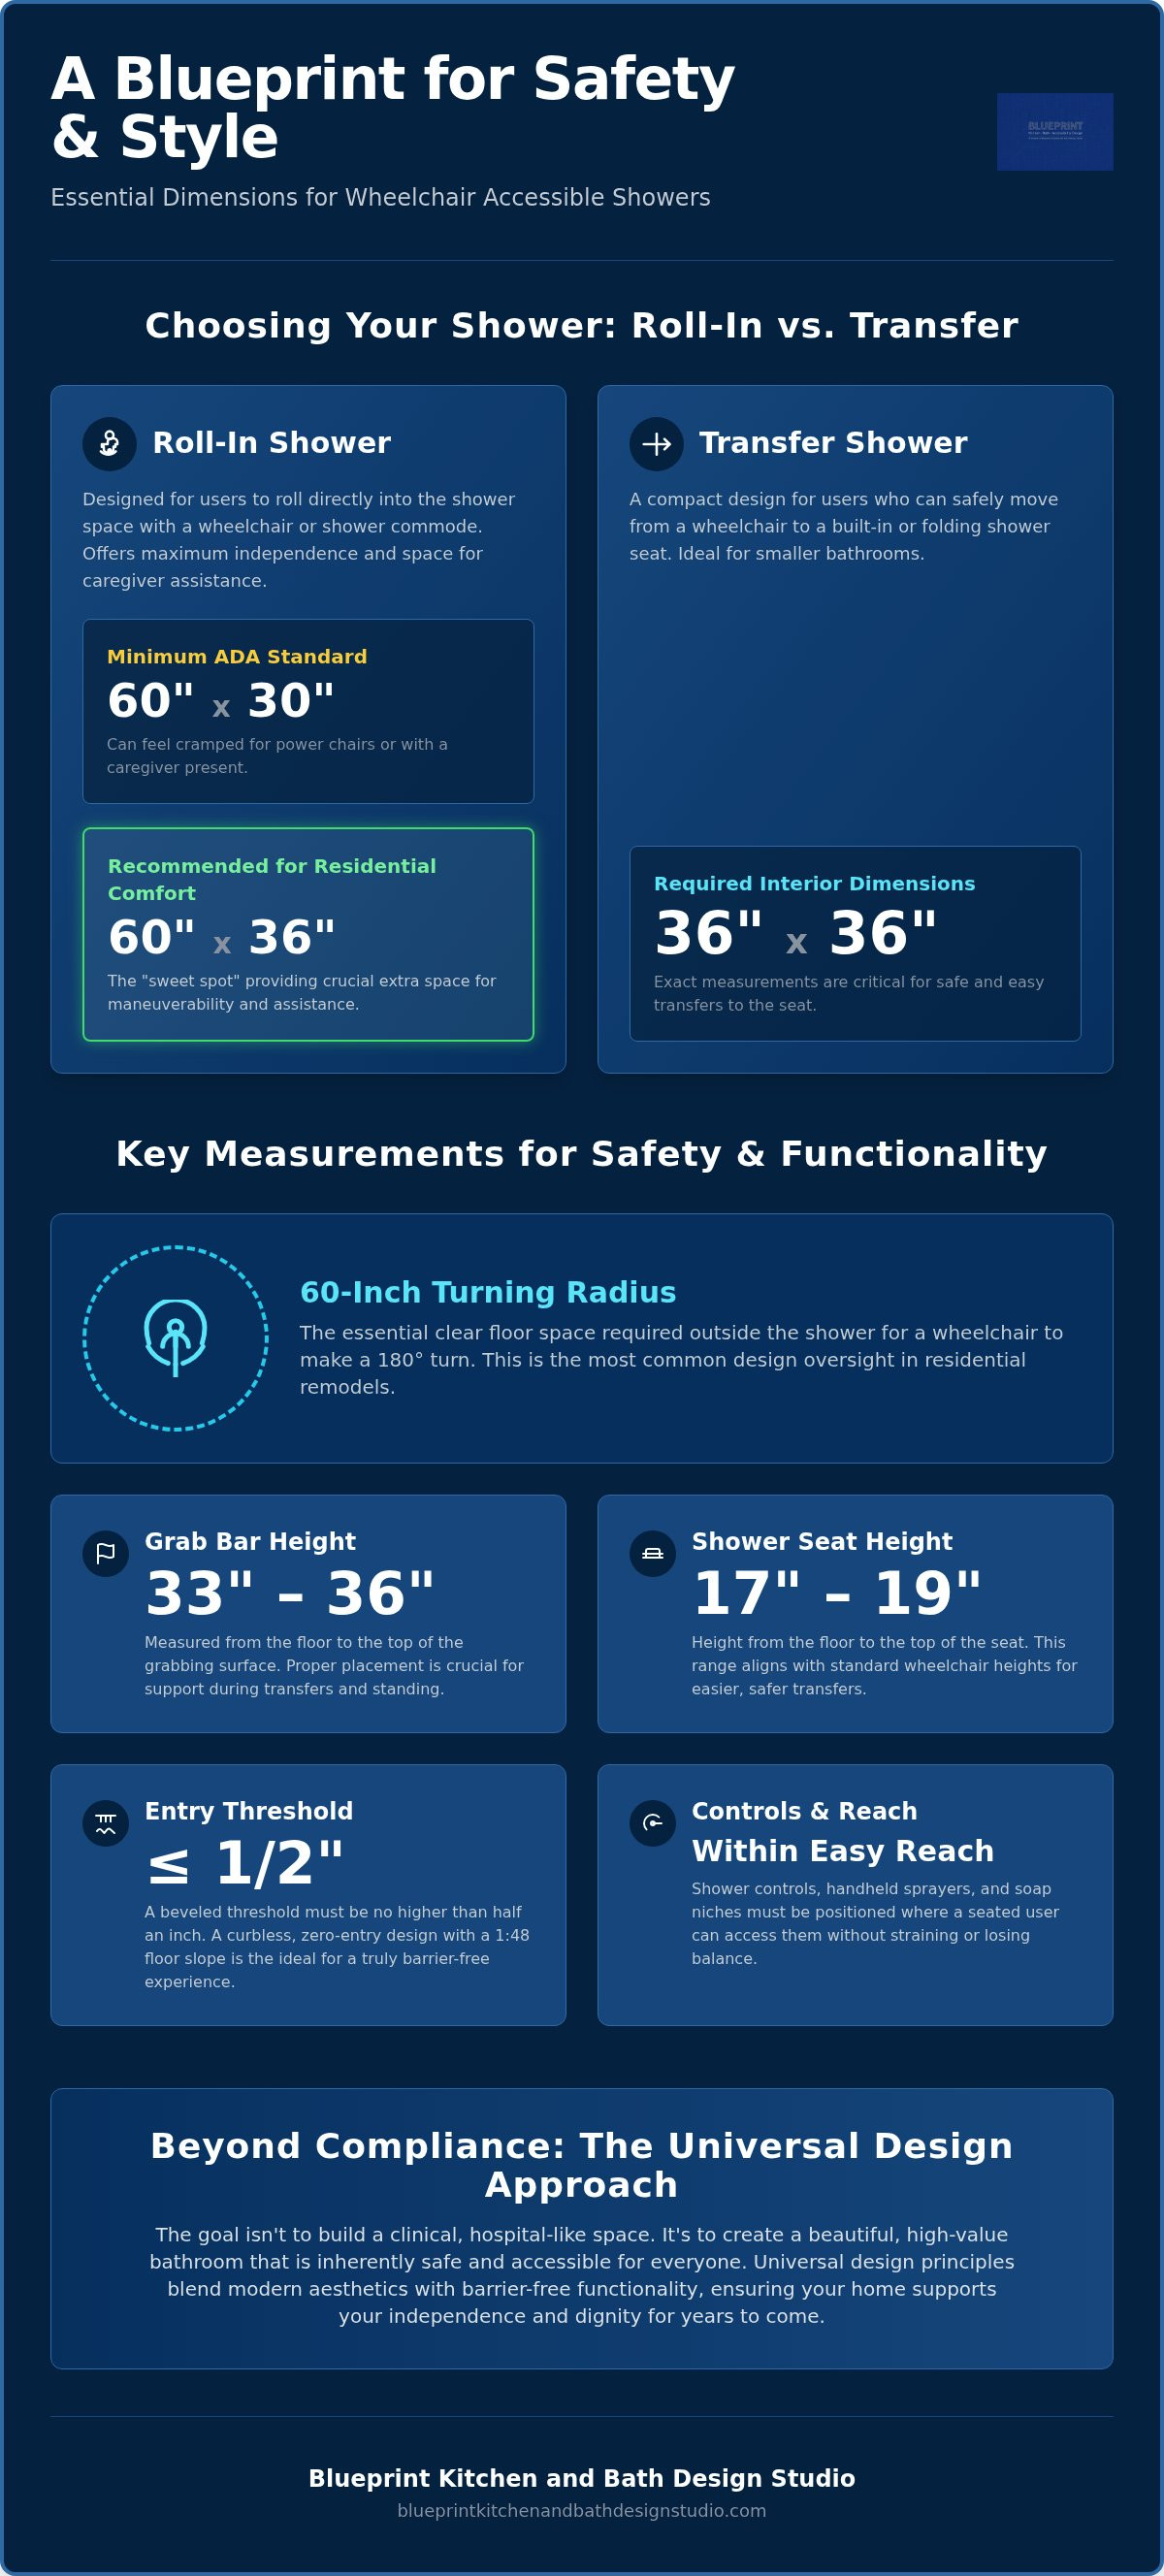
- Master the critical wheelchair accessible shower dimensions for secondary features, including grab bar heights of 33 to 36 inches and seat placements at 17 to 19 inches.
- Adopt universal design principles that prioritize modern aesthetics while ensuring full barrier-free functionality for all users.
- Understand how a professional home safety assessment uses 3D design to visualize the transition and ensure structural reliability before construction begins.
Understanding the Basics of Wheelchair Accessible Shower Dimensions
A wheelchair-accessible shower is a barrier-free bathing environment specifically engineered to accommodate mobility devices like manual wheelchairs, power chairs, or shower commodes. In the past, these modifications often felt clinical and sterile. However, 2026 design trends favor accessible housing principles that prioritize universal design. This approach ensures that a bathroom remains beautiful and adds to the home's value while providing the necessary safety for aging in place. When we evaluate wheelchair accessible shower dimensions, we look beyond the tile. We consider the three pillars of accessibility: the width of the entry, the interior clearance for the user, and the critical turning space located just outside the threshold.
Successful design also accounts for "reach ranges." This concept ensures that controls, handheld sprayers, and soap niches are positioned so a seated user can reach them without straining or risking a fall. It is this level of detail that transforms a simple remodel into a truly functional sanctuary. By planning for these reach ranges during the initial design phase, we ensure that every element of the shower is within an easy, safe grasp for the individual user.
The 60-Inch Turning Radius Rule
The most common design failure in residential bathrooms isn't the size of the shower itself, but the lack of maneuverable space leading up to it. To turn a wheelchair 180 degrees, a user needs a 60-inch diameter circle or a T-shaped clear space. Without this clearance, a user might be able to enter the shower but will struggle to exit safely or position themselves correctly for a transfer. In many Redlands homes with smaller footprints, we maximize space by utilizing specialized door hinges or reconfiguring the vanity layout to reclaim those vital inches. This ensures the wheelchair accessible shower dimensions work in harmony with the rest of the room.
Threshold Heights and Slopes
Safety begins at the transition point. Standard ADA guidelines allow for a maximum threshold height of 1/2 inch, provided it is beveled to allow wheels to roll over smoothly. However, for a truly seamless experience, we often recommend a curbless shower installation. This requires a precise 1:48 slope toward the drain. This subtle pitch ensures water stays contained without the need for a physical curb, which can be a significant trip hazard. Achieving this balance in local Inland Empire homes requires expert floor leveling to ensure the structural integrity of the subfloor remains intact while providing a perfectly flush entry.
ADA Standards vs. Residential Accessibility: Finding the Right Size
Commercial ADA guidelines are the gold standard for public spaces, but they often represent the absolute minimum requirements rather than the ideal for a private home. In a residential setting, you have the flexibility to prioritize personal comfort and specific mobility needs. Understanding the nuances of wheelchair accessible shower dimensions allows you to choose a layout that serves you now and in the future. While commercial codes focus on universal access for the public, your home design should focus on your unique physical requirements and the equipment you use daily.
Minimum Dimensions for Roll-In Showers
The "Standard Roll-In" shower typically measures 60 inches wide by 30 inches deep. This matches the footprint of a standard bathtub, making it a popular choice for tub-to-shower conversions. However, 30 inches of depth can feel remarkably cramped for anyone using a power wheelchair or requiring a caregiver's help. Power chairs often have a longer wheelbase and a wider turning arc, which makes a 30-inch depth difficult to navigate without bumping the back wall. We frequently suggest the "Alternate Roll-In" design instead. This layout maintains the 60-inch width but increases the depth to 36 inches. The ideal residential roll-in footprint is 60 by 36 inches for optimal mobility. This extra six inches provides a "sweet spot" for maneuverability. It also accounts for the "caregiver factor," providing enough floor space for a spouse or health aide to stand safely within the shower to assist without blocking the user's movement.
Standard Dimensions for Transfer Showers
Not every bathroom has the square footage for a full roll-in layout. The transfer shower is a specialized alternative with a required interior size of exactly 36 inches by 36 inches. This compact design is intended for users who can safely transfer from their wheelchair onto a permanent or folding shower seat. Because the space is smaller, the user can reach the controls, handheld sprayer, and grab bars from a seated position without leaning precariously. Grab bar placement changes significantly in this layout. The bars must be positioned to provide maximum leverage as the user shifts their weight from the chair to the bench. If you're unsure which layout suits your specific mobility level or equipment, a professional aging-in-place remodeling assessment can clarify the best path forward. Choosing a transfer shower is often a wise move for smaller Inland Empire bathrooms where every inch of floor space is at a premium.
Roll-In vs. Transfer Showers: Which Layout Fits Your Bathroom?
Choosing between a roll-in and a transfer shower depends on two primary factors: the user's current and future physical capabilities and the available square footage within the home. While both designs meet the core requirements for wheelchair accessible shower dimensions, they offer vastly different experiences. A roll-in shower provides a seamless transition for those using power chairs, while a transfer shower is a precision-engineered solution for tighter spaces where the user can move from a chair to a fixed seat. We approach this decision by looking at the user's daily routine to ensure the selected layout supports their long-term dignity and autonomy.
It's a common mistake to assume that one style is objectively better than the other. In reality, the best choice is the one that aligns with the user's strength and the architectural constraints of the bathroom. For instance, a user with high upper-body mobility may find a transfer shower more efficient, as it keeps all bathing essentials within a very tight reach range. Conversely, someone who relies on a heavy power chair will find the open clearance of a roll-in design indispensable for maintaining their independence.
The Roll-In Shower (The 'Gold Standard')
This layout is often considered the gold standard for long-term aging-in-place goals. It allows a user to remain in their wheelchair for the entire bathing process, which is essential for those with limited upper body strength or those using heavy power chairs. Beyond the functional benefits, a roll-in design creates a modern, open "wet room" aesthetic that can make a small bathroom feel significantly larger. For those interested in the visual possibilities, exploring Curbless Shower Installation Redlands CA can provide inspiration on how to blend safety with high-end style. Although it requires a larger footprint, the independence it offers is unparalleled.
The Transfer Shower (The Space-Saver)
There is a common misconception that transfer showers are somehow "less" accessible than roll-in versions. In reality, they are a highly efficient choice for many Inland Empire homes, particularly in older San Bernardino neighborhoods where 5x8 foot bathrooms are standard. A transfer shower requires the user to move from their wheelchair to a fixed or folding seat within the stall. This design is ideal for individuals who have the upper body strength to perform a safe transfer. Because the interior wheelchair accessible shower dimensions are restricted to a 36-by-36-inch box, the user can easily reach all controls and grab bars without needing to move their torso significantly. Proper grab bar placement is the most critical element here, providing the necessary leverage to ensure every transition is stable and secure.
Beyond the Footprint: Dimensioning Grab Bars and Shower Seats
Once the primary footprint is established, the internal wheelchair accessible shower dimensions of fixtures and hardware determine the space's actual usability. A large shower stall offers little benefit if the controls are out of reach or if a seat is placed at an impractical height. We focus on the "reach zone," which generally spans from 15 to 48 inches above the floor. This range ensures that soap niches, shelves, and handheld sprayers are accessible to a seated user without requiring hazardous leaning or stretching. Precision in these smaller measurements is what prevents a bathroom from feeling like a clinical facility while ensuring it functions with professional-grade safety.
Clear floor space around these fixtures is equally vital. There must be enough room for a user to pull alongside the controls and operate them without the wheelchair's footrests or armrests becoming an obstacle. By layering these specific measurements onto the broader layout, we create a bathing environment that supports independence and reduces the physical strain on both the user and any potential caregivers.
Professional Grab Bar Placement
Grab bars are the foundation of stability in any accessible bathroom. While ADA standards specify a horizontal mounting height of 33 to 36 inches from the floor, residential design allows for more tailored solutions that prioritize individual movement patterns. We often include vertical "entry bars" at the shower's opening to provide a secure handhold before the user even enters the wet zone. This proactive approach to Professional Grab Bar Installation Redlands CA accounts for the specific way a user transitions into the space. Professional grab bar placement must be anchored to structural blocking to support up to 250 pounds. This structural reinforcement provides the peace of mind that the hardware will remain secure under significant pressure, regardless of the wall's surface material.
Shower Seat and Control Locations
The choice between a folding or permanent seat significantly impacts the available clear floor space within the shower. A permanent bench offers a sense of architectural stability and can be finished in matching tile for a high-end look. Conversely, a folding seat can be tucked away to provide more room for a wheelchair to maneuver when the seat is not in use. Both should be installed at a height of 17 to 19 inches for the average adult to facilitate an easy, level transfer. We also offset the plumbing controls so they are reachable from both the seat and the wheelchair entry point. This dual-access layout is complemented by a handheld showerhead with a 59-inch minimum hose length, which allows for thorough rinsing from a seated position. If you're ready to modernize your space with these specialized safety features, our team can help you with a complete aging-in-place remodeling plan that fits your home's unique layout.
Professional Accessibility Design in Redlands: The Blueprint Approach
Designing a bathroom that balances safety with a high-end aesthetic requires more than just following a checklist of measurements. At Blueprint Kitchen and Bath Design Studio, we treat every project as a specialized mission to preserve your independence and dignity. While understanding the standard wheelchair accessible shower dimensions is an essential first step, the successful implementation of these numbers depends on the specific structural conditions of your home. Our approach combines clinical precision with the warmth of high-end residential design, ensuring your bathroom feels like a sanctuary rather than a medical facility.
Local expertise in Redlands, Riverside, and the surrounding Inland Empire is vital for navigating regional building codes and safety requirements. We understand the architectural nuances of homes in this area, from historic properties to modern builds. By integrating professional standards with your personal style, we create spaces that are as beautiful as they are functional. This specialized focus allows us to handle complex structural modifications that general contractors might overlook, providing you with a result that is both safe and sophisticated.
Expert Assessment Before You Build
The most critical phase of any accessibility project happens before the first tile is removed. As SHSS Certified Senior Home Safety Specialists, we perform a comprehensive assessment to ensure every measurement is tailored to the user's specific mobility device and reach range. We follow the "measure twice" philosophy to prevent costly errors that could compromise the room's functionality. A key part of this evaluation involves checking the subfloor depth. This is necessary to determine if a true curbless transition is possible without compromising the home's structural integrity. To provide the highest level of clinical insight, we often coordinate with A&M Rehab Services. This partnership ensures that the final wheelchair accessible shower dimensions and fixture placements align perfectly with the user's physical therapy needs and long-term health goals.
Start Your Bathroom Transformation
Proactive home modifications are an empowering way to maintain your autonomy as your needs change. Our team utilizes 3D design technology to help you visualize exactly how your new layout will look and function before construction begins. This transparent process removes the guesswork and ensures that every grab bar, seat, and control is positioned for maximum ease of use. We're proud to serve families across the region, from Yucaipa and Beaumont to Moreno Valley and San Bernardino. If you're ready to invest in a safer, more elegant future for your home, we invite you to take the first step today. Schedule your Home Safety Assessment with Blueprint to begin your journey toward a beautifully accessible lifestyle.
Secure Your Future with a Custom Accessibility Design
Mastering the specific wheelchair accessible shower dimensions required for your home is the first step toward a safer, more independent lifestyle. You now understand that successful residential design often requires going beyond minimum commercial codes to accommodate personal mobility aids and the presence of caregivers. By prioritizing precise measurements and structural integrity, you can ensure your bathroom remains a functional sanctuary for years to come.
As SHSS Certified Senior Home Safety Specialists, we bring clinical precision and high-end design to every project. We serve families throughout Redlands, Loma Linda, and the Inland Empire, specializing in seamless curbless shower transitions that enhance both safety and home value. Our team is dedicated to treating your home modification as an empowering lifestyle upgrade rather than a medical necessity. Book Your Accessibility Design Consultation Today to start planning a space that honors your dignity and personal style.
Your home should always be a place of comfort and ease. With a thoughtful approach to design and a specialized partner by your side, you can achieve a bathroom that supports your physical autonomy while reflecting your unique aesthetic vision.
Frequently Asked Questions
What is the minimum width for a wheelchair accessible shower entry?
The minimum clear entry width for a transfer shower is 36 inches, while a standard roll-in shower typically utilizes the full 60-inch width of the stall. These measurements ensure that a user can enter the space without their wheelchair's wheels or footrests catching on the frame. Providing this ample clearance is a fundamental aspect of wheelchair accessible shower dimensions that supports both safety and independence.
Can a standard 5-foot bathtub be converted into a wheelchair accessible shower?
Yes, a standard 60-inch bathtub footprint is the ideal size for a standard roll-in shower conversion. Since most tubs are approximately 30 to 32 inches wide, they provide the exact 30-by-60-inch minimum interior clearance required by ADA standards. This makes it a popular and efficient way to upgrade a bathroom without needing to move existing walls or plumbing stacks.
Do I need a permit for a curbless shower installation in Redlands?
You will almost certainly need a building permit from the City of Redlands for a curbless shower installation. This process ensures that the structural modifications to your subfloor and the new plumbing drainage meet California's safety and waterproofing standards. Working with a specialist who understands local Inland Empire requirements helps ensure your project remains fully compliant with all residential codes.
What is the difference between a roll-in shower and a walk-in shower?
A roll-in shower features a flush, barrier-free entry that allows a wheelchair to glide directly into the stall without crossing a curb. A walk-in shower typically has a low threshold or a door and is designed for users who can walk but may have limited balance. While walk-in showers are more accessible than bathtubs, they don't always provide the full clearance required for mobility devices.
What is the recommended height for a shower seat for a wheelchair user?
The recommended height for a shower seat is between 17 and 19 inches from the finished floor. This specific range matches the height of most standard wheelchair seats, which allows for a level and stable transfer. When these seats are combined with the correct wheelchair accessible shower dimensions, they significantly reduce the risk of falls during the bathing process.
How much space is needed for a wheelchair to turn around in a bathroom?
A wheelchair requires a clear floor space of at least 60 inches in diameter to perform a full 180-degree turn. In smaller bathrooms, this requirement can also be met with a T-shaped turning space that allows for a three-point turn. This clearance is vital for ensuring the user can exit the shower and navigate the rest of the room with dignity and ease.
Should grab bars be installed horizontally or vertically for wheelchair users?
While ADA standards focus on horizontal bars installed at 33 to 36 inches high, a combination of both orientations is often best for residential safety. Horizontal bars provide consistent stability while the user is seated or bathing. Vertical bars are exceptionally helpful at the entry point, as they offer a high-leverage handhold for those transitioning from a standing to a seated position.
Is a curbless shower more expensive than a traditional shower remodel?
A curbless shower is generally a larger investment than a traditional remodel because it requires specialized structural work to lower the subfloor. This process is necessary to achieve a flush entry while maintaining a proper 1:48 slope for water drainage. While the initial cost is higher, the long-term value it adds to the home's accessibility and modern aesthetic often outweighs the difference.
Disclaimer
This article provides general educational information and design inspiration, not project-specific professional advice. Costs, timelines, permit requirements, building codes, and product suitability vary by property and jurisdiction. Final scope, pricing, and specifications are established only through a written proposal or contract. Consult qualified professionals and local building officials before beginning work. Unless expressly identified as a completed Blueprint project, images are illustrative and may include stock photography, design renderings, or AI-generated imagery.


