

Article by
Jake Blasco, B-2 Licensed Contractor
Jake Blasco leads project planning and remodeling work at Blueprint Kitchen & Bath Design Studio and serves as its Responsible Managing Employee (RME). Blueprint holds California B-2 Residential Remodeling contractor license CSLB #1161570.
His background includes approximately 30 years in commercial production, along with hands-on experience in cabinetry, windows, and set construction. He brings that planning and practical problem-solving approach to kitchen, bathroom, and whole-home remodeling.
Blueprint primarily serves Huntington Beach and nearby Orange County communities, with select projects in Redlands and surrounding Inland Empire communities.
Through Blueprint’s “Before You DIY” and “Before You Buy” series, Jake shares practical guidance on project preparation, materials, tools, and avoiding common remodeling mistakes.
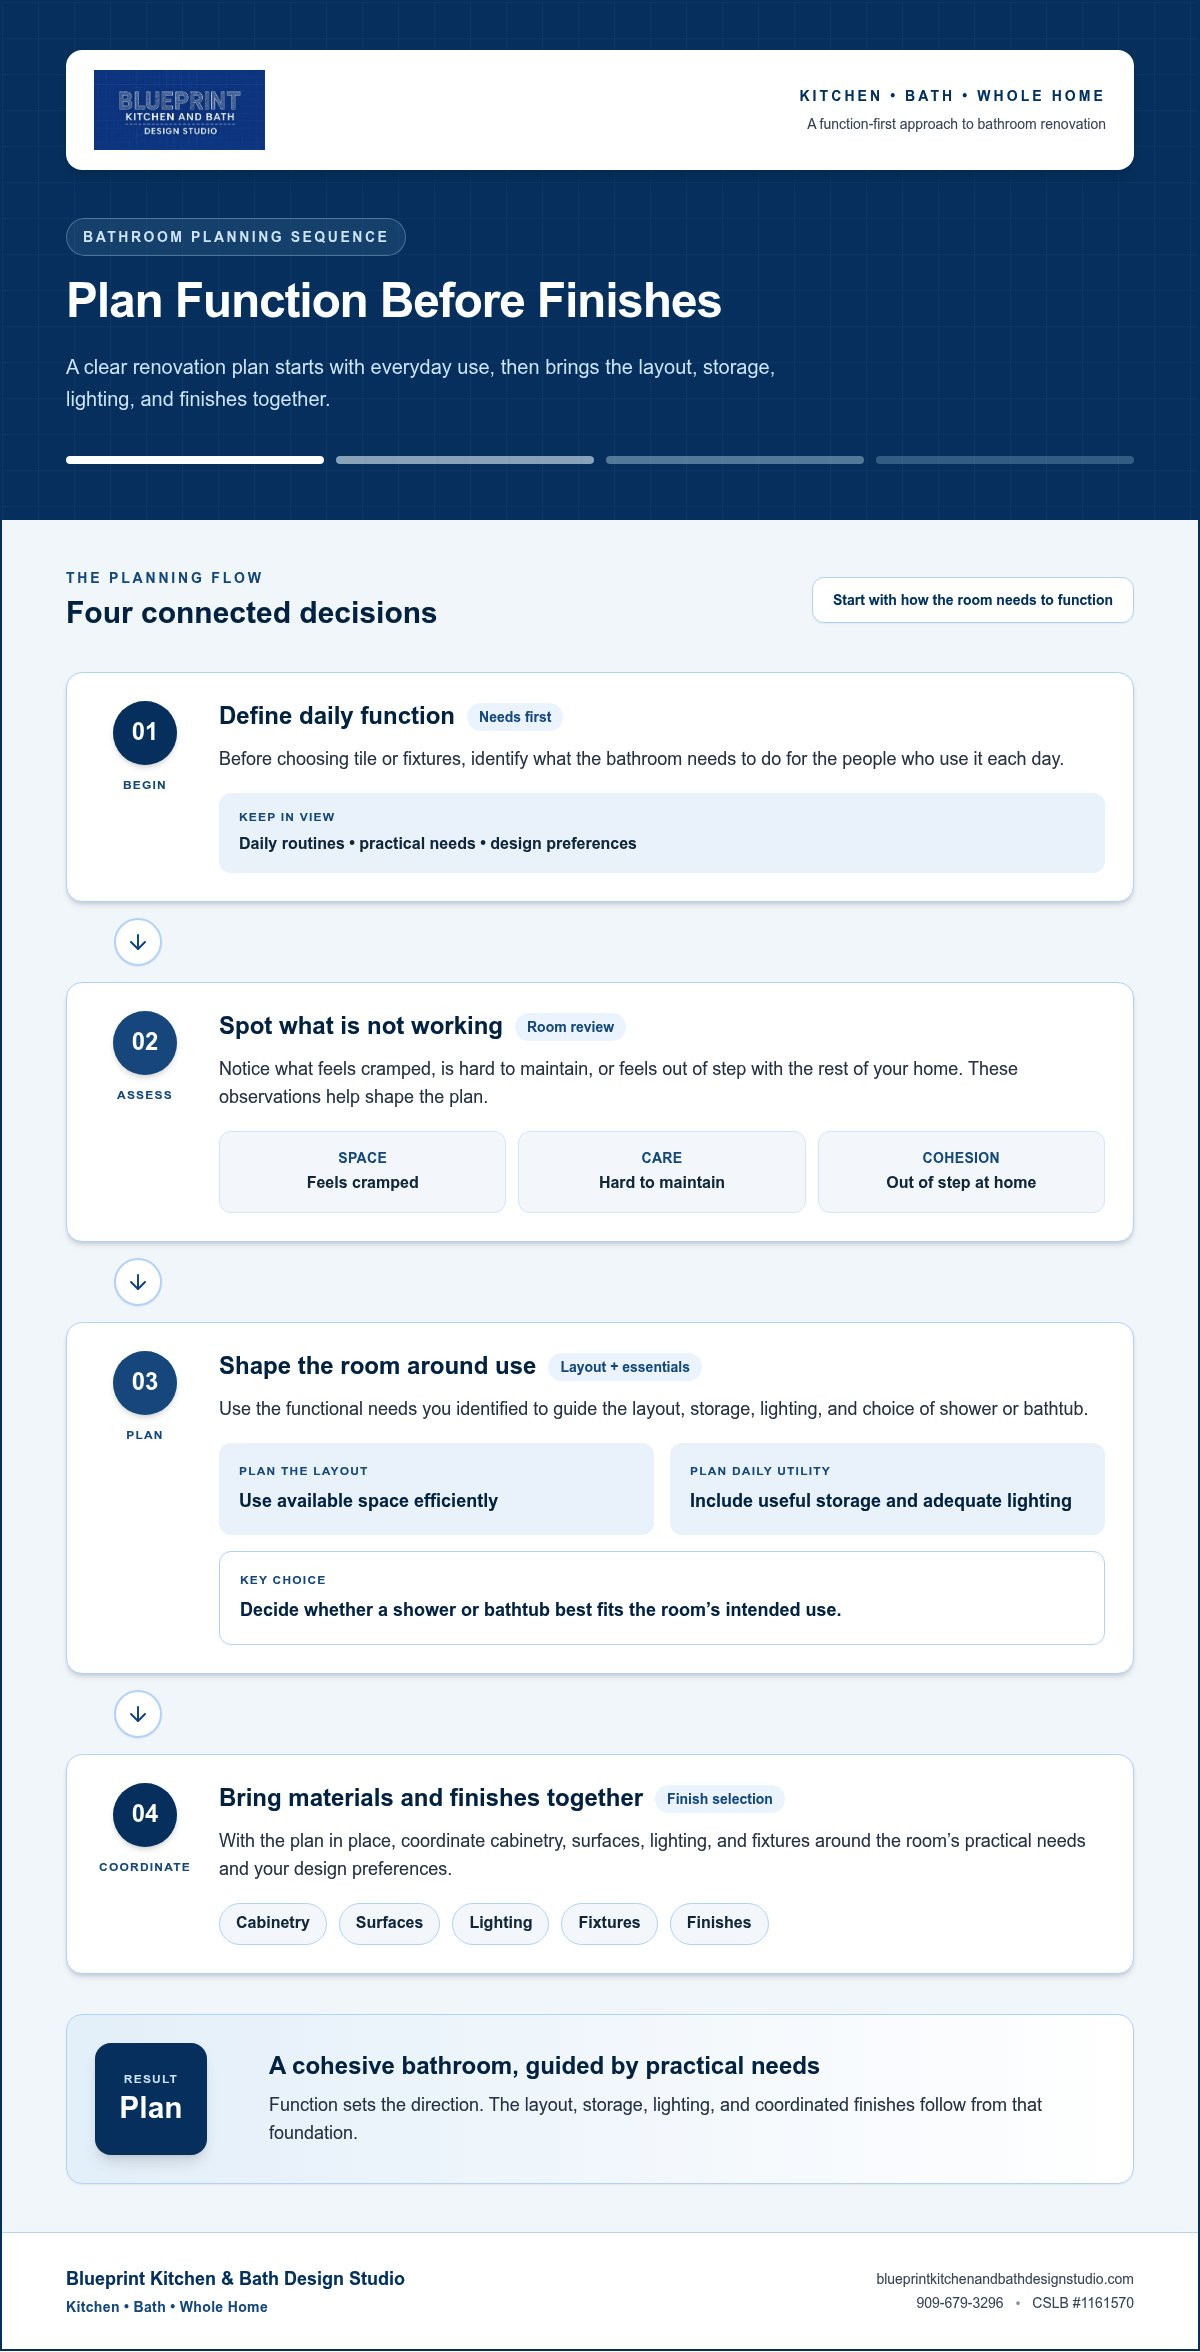
A successful bathroom renovation starts with how the room needs to function, then brings materials and finishes together around that plan. The layout, storage, lighting, and choice of shower or bathtub all shape daily use.
Before choosing tile or fixtures, consider what feels cramped, hard to maintain, or out of step with the rest of your home. A clear plan coordinates cabinetry, surfaces, lighting, and finishes while keeping practical needs at the center. This guide covers the decisions that shape a bathroom renovation, from using available space well to selecting materials suited to your routines and design preferences.
- Assess your daily functional needs before selecting materials and finishes.
- Prioritize efficient layouts, smart storage, and adequate lighting.
- Coordinate cabinetry, surfaces, and fixtures for a cohesive design with Blueprint Kitchen and Bath Design Studio.
Frequently Asked Questions
Do building codes or ADA standards require particular grab bar locations, dimensions, or installation methods in U.S. homes?
The material gives a typical height of 33 to 36 inches for toilet grab bars and recommends a bar on the side wall near the toilet. Wall-mounted bars should be secured to appropriate structural support, such as studs or blocking; these are presented as guidance, not specific code requirements.
How much do temporary and permanent grab bars cost, including installation?
When should a temporary grab bar be replaced with a permanently installed grab bar?
Choose a permanently mounted bar instead of a temporary grab bar when someone needs substantial support, body-weight support, or help with transfers. Temporary grab bars are intended only for light balance assistance, particularly for someone at risk of falling.
How do temporary grab bars compare with permanently installed grab bars for safety and support?
Temporary suction bars attach and detach without drilling, but their grip can fail, so they are intended only for light balance assistance. Permanently mounted bars secured to structural support are generally more reliable when substantial support is needed.
How much weight can temporary grab bars safely support compared with permanent grab bars?
Temporary bars generally have lower weight capacities and should not be relied on to support body weight or stop a fall. Permanently mounted bars can typically support 500 pounds or more when properly installed.
What surfaces are suitable for temporary suction grab bars, and how can you check compatibility?
Suction bars work best on smooth, nonporous surfaces such as tile, glass, or fiberglass. Use a clean, smooth surface, follow the product instructions, and check that the suction seal is secure, including any safety indicator.
Disclaimer
This article provides general educational information and design inspiration, not project-specific professional advice. Costs, timelines, permit requirements, building codes, and product suitability vary by property and jurisdiction. Final scope, pricing, and specifications are established only through a written proposal or contract. Consult qualified professionals and local building officials before beginning work. Unless expressly identified as a completed Blueprint project, images are illustrative and may include stock photography, design renderings, or AI-generated imagery.


