

Article by
Jake Blasco, B-2 Licensed Contractor
Jake Blasco leads project planning and remodeling work at Blueprint Kitchen & Bath Design Studio and serves as its Responsible Managing Employee (RME). Blueprint holds California B-2 Residential Remodeling contractor license CSLB #1161570.
His background includes approximately 30 years in commercial production, along with hands-on experience in cabinetry, windows, and set construction. He brings that planning and practical problem-solving approach to kitchen, bathroom, and whole-home remodeling.
Blueprint primarily serves Huntington Beach and nearby Orange County communities, with select projects in Redlands and surrounding Inland Empire communities.
Through Blueprint’s “Before You DIY” and “Before You Buy” series, Jake shares practical guidance on project preparation, materials, tools, and avoiding common remodeling mistakes.
A tub to shower conversion in Redlands can refresh a bathroom without requiring every surface or fixture to change. The right scope depends on the room’s layout, existing plumbing, and the finishes you want to keep or replace.
Tile, glass, fixtures, storage niches, and lighting all shape how a shower looks and functions. These choices also affect installation planning, cleaning, and coordination with the vanity and flooring. This guide explains how to compare design options, organize material selections, and plan a bathroom renovation. A clear sequence for decisions can help create a shower that feels cohesive with the rest of your home.
Key Takeaways
- This article explores modern shower remodel planning and design options offered by Blueprint Kitchen and Bath Design Studio for your home.
- Cover shower layouts, tile and finish selections, custom glass enclosures, storage niches, and built-in benches.
- Explain how existing bathroom conditions, material choices, and overall project scope shape installation planning.
- Connect the topic to comprehensive bathroom design and renovation for a stylish, functional, and updated space.
Frequently Asked Questions
Can I convert my existing bathtub into a shower?
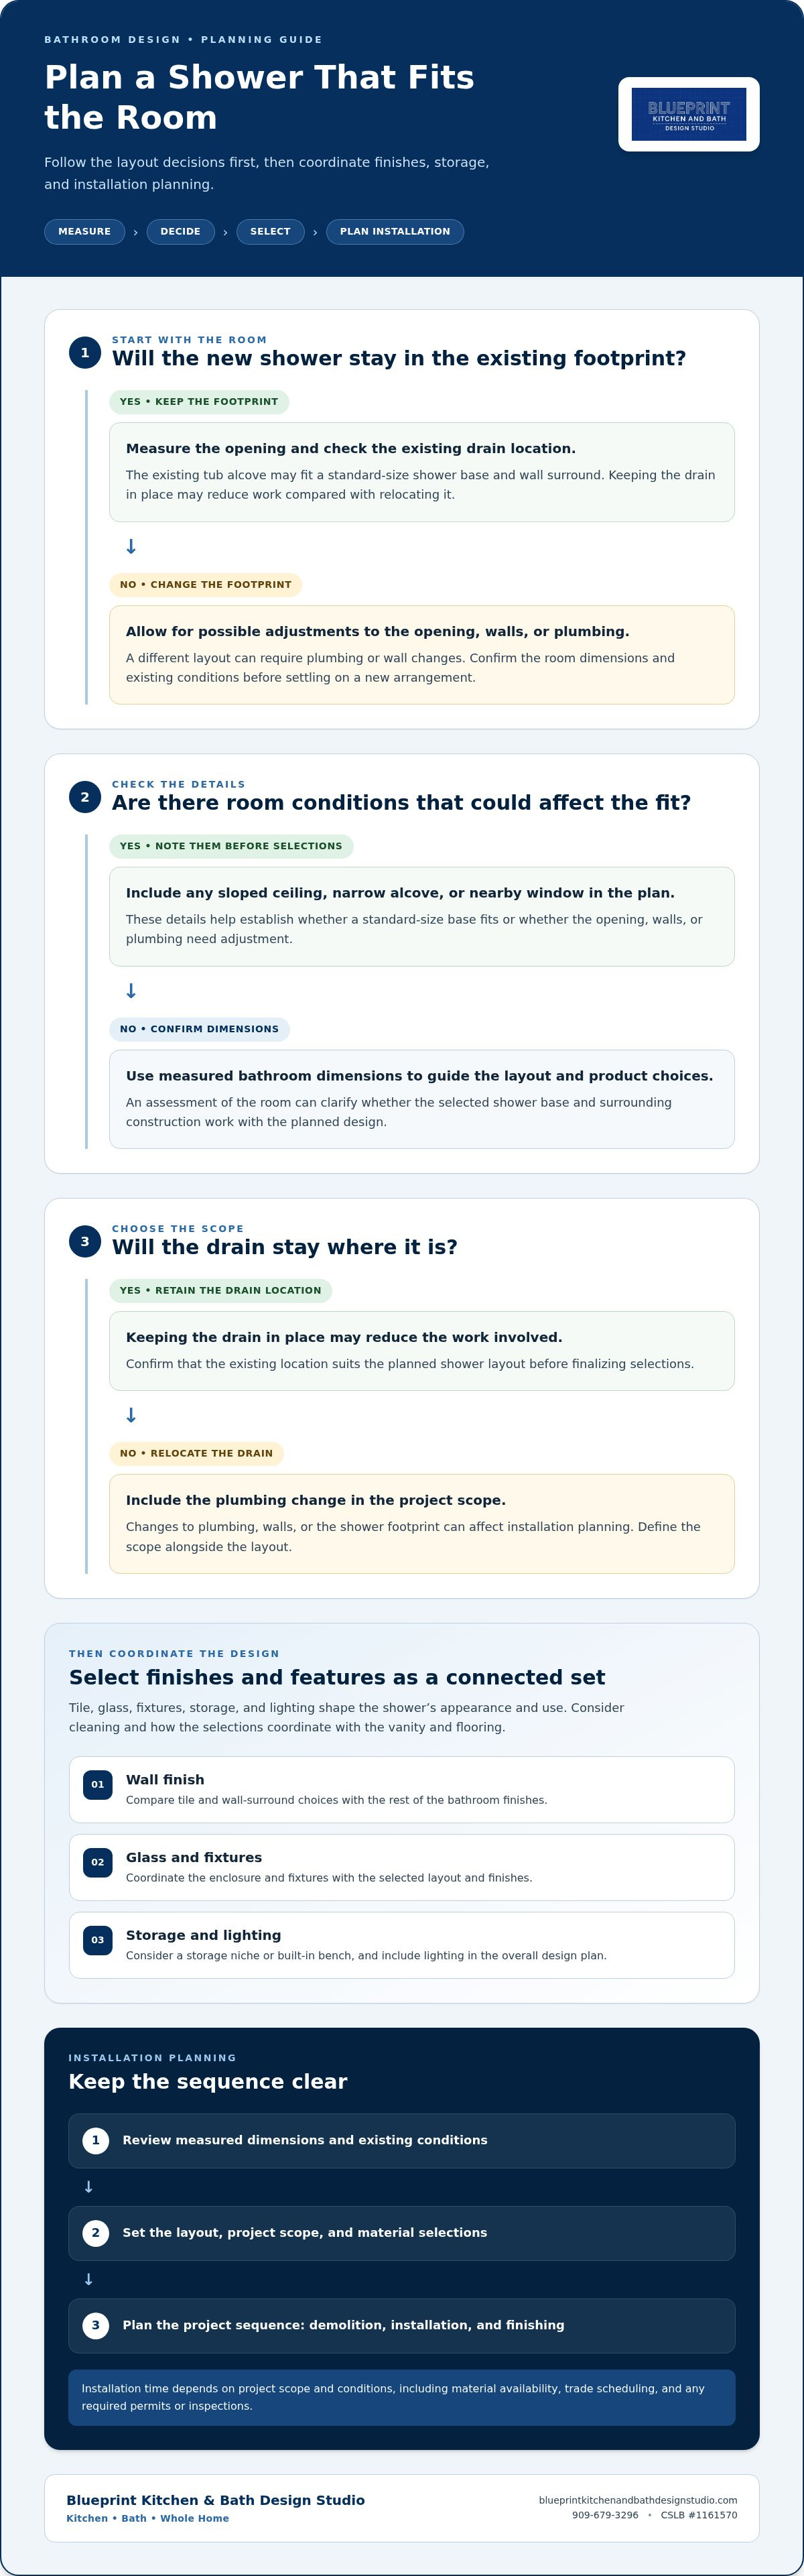
Yes, an existing bathtub can often be replaced with a shower if the room’s dimensions, plumbing, drain location, and surrounding construction support the new layout. The existing tub alcove may fit a shower base and wall surround, while a different footprint could require plumbing or wall changes. Keeping the drain in place, for example, may reduce the work compared with relocating it.
Will my new tub or shower be custom-fit to my space?
Plan the design around measured bathroom dimensions and how you want to use the space. An assessment can establish whether a standard-size shower base or tub fits, or whether the opening, walls, or plumbing need adjustment. Mention details such as a sloped ceiling, a narrow alcove, or a window near the tub before finalizing selections.
Does removing a bathtub hurt my home's resale value?
Removing a tub can affect buyer appeal, but it does not automatically reduce a home’s resale value. The impact depends on the home’s other bathrooms, its layout, and future buyers’ preferences. If this is the home’s only tub, consider whether keeping one elsewhere would suit households that want a bathtub. A well-planned shower can still make the room more functional.
How can I get started with my tub or shower remodel?
Start by discussing the room, your goals, and possible changes with Blueprint Kitchen and Bath Design Studio. For a project in Redlands or Beaumont, note your tub dimensions, preferred shower features, and any concerns about plumbing or finishes before the conversation.
How long does installation take?
Installation time depends on the project scope and conditions uncovered during construction. Replacing a tub within the existing footprint may require fewer changes than moving plumbing, repairing concealed water damage, or altering walls. Material availability, trade scheduling, and required permits or inspections can also affect the schedule. Request a project-specific sequence covering demolition, installation, and finishing work.
What is the average cost of a tub-to-shower conversion in Redlands, California?
The cost of a tub to shower conversion in Redlands depends on the project scope, materials, and existing bathroom conditions, so a single average may not reflect your project. An estimate can vary with the shower base and wall finishes, plumbing relocation, demolition, repairs, and layout changes. A site review and defined material choices are practical starting points for a project-specific estimate.
Disclaimer
This article provides general educational information and design inspiration, not project-specific professional advice. Costs, timelines, permit requirements, building codes, and product suitability vary by property and jurisdiction. Final scope, pricing, and specifications are established only through a written proposal or contract. Consult qualified professionals and local building officials before beginning work. Unless expressly identified as a completed Blueprint project, images are illustrative and may include stock photography, design renderings, or AI-generated imagery.


