


Article by
Jake Blasco, B-2 Licensed Contractor
Jake Blasco leads design and project planning at Blueprint Kitchen & Bath Design Studio, specializing in kitchen, bath, and whole home design in Huntington Beach and surrounding Orange County communities. His approach combines thoughtful layouts, quality materials, and practical construction knowledge to create spaces that look beautiful and work for everyday life.
Jake shares guidance on cabinetry, countertops, finishes, lighting, and renovation planning to help homeowners make informed decisions. As the qualifying individual for Blueprint’s California B-2 Residential Remodeling license (CSLB #1161570), he brings a construction perspective to every design.
Imagine navigating your beautiful Redlands Craftsman home, only to find that a standard 28-inch doorway stands between you and the rooms you love. It's a common hurdle in our historic neighborhoods, where architecture often predates modern accessibility standards. You likely worry that the cost to widen doorway for wheelchair Redlands modifications will involve endless mess or compromise your home's character. We believe your living space should provide freedom, not obstacles, and that safety can be seamlessly integrated with style.
In this 2026 guide, you'll gain a clear understanding of the structural requirements, local Redlands permit factors, and professional techniques used to create a truly accessible environment. We'll explore the differences between modifying non-load-bearing and load-bearing walls, examine how specialized hardware can offer simpler solutions, and help you choose the right approach for your specific floor plan. By the end, you'll have the confidence to transform your home into a safe, functional space that maintains its lasting aesthetic value.
Key Takeaways
- Learn the vital distinction between door slab size and "clear width" to ensure your home meets the 32-inch baseline for safe wheelchair navigation.
- Identify how wall structure and utility placement, such as electrical or plumbing lines, directly impact the total cost to widen doorway for wheelchair Redlands projects.
- Discover budget-friendly alternatives like swing-clear hinges that can provide extra clearance without the need for extensive structural demolition.
- Understand the importance of a professional assessment and the local Redlands permitting process to ensure all modifications are structurally sound and compliant.
- Explore how to integrate widened doorways with flush thresholds and slip-resistant flooring for a seamless, high-end home accessibility strategy.
Understanding Doorway Width Requirements for Wheelchairs
Many homeowners in Redlands live in beautiful mid-century ranch homes or historic properties where interior doors are often only 28 or 30 inches wide. While these dimensions were standard decades ago, they present significant barriers for modern mobility aids. When evaluating the cost to widen doorway for wheelchair Redlands projects, the first step is understanding that the width of the door itself isn't the most important number. Instead, we focus on the "clear width," which is the actual usable space available when the door is open at a 90-degree angle.
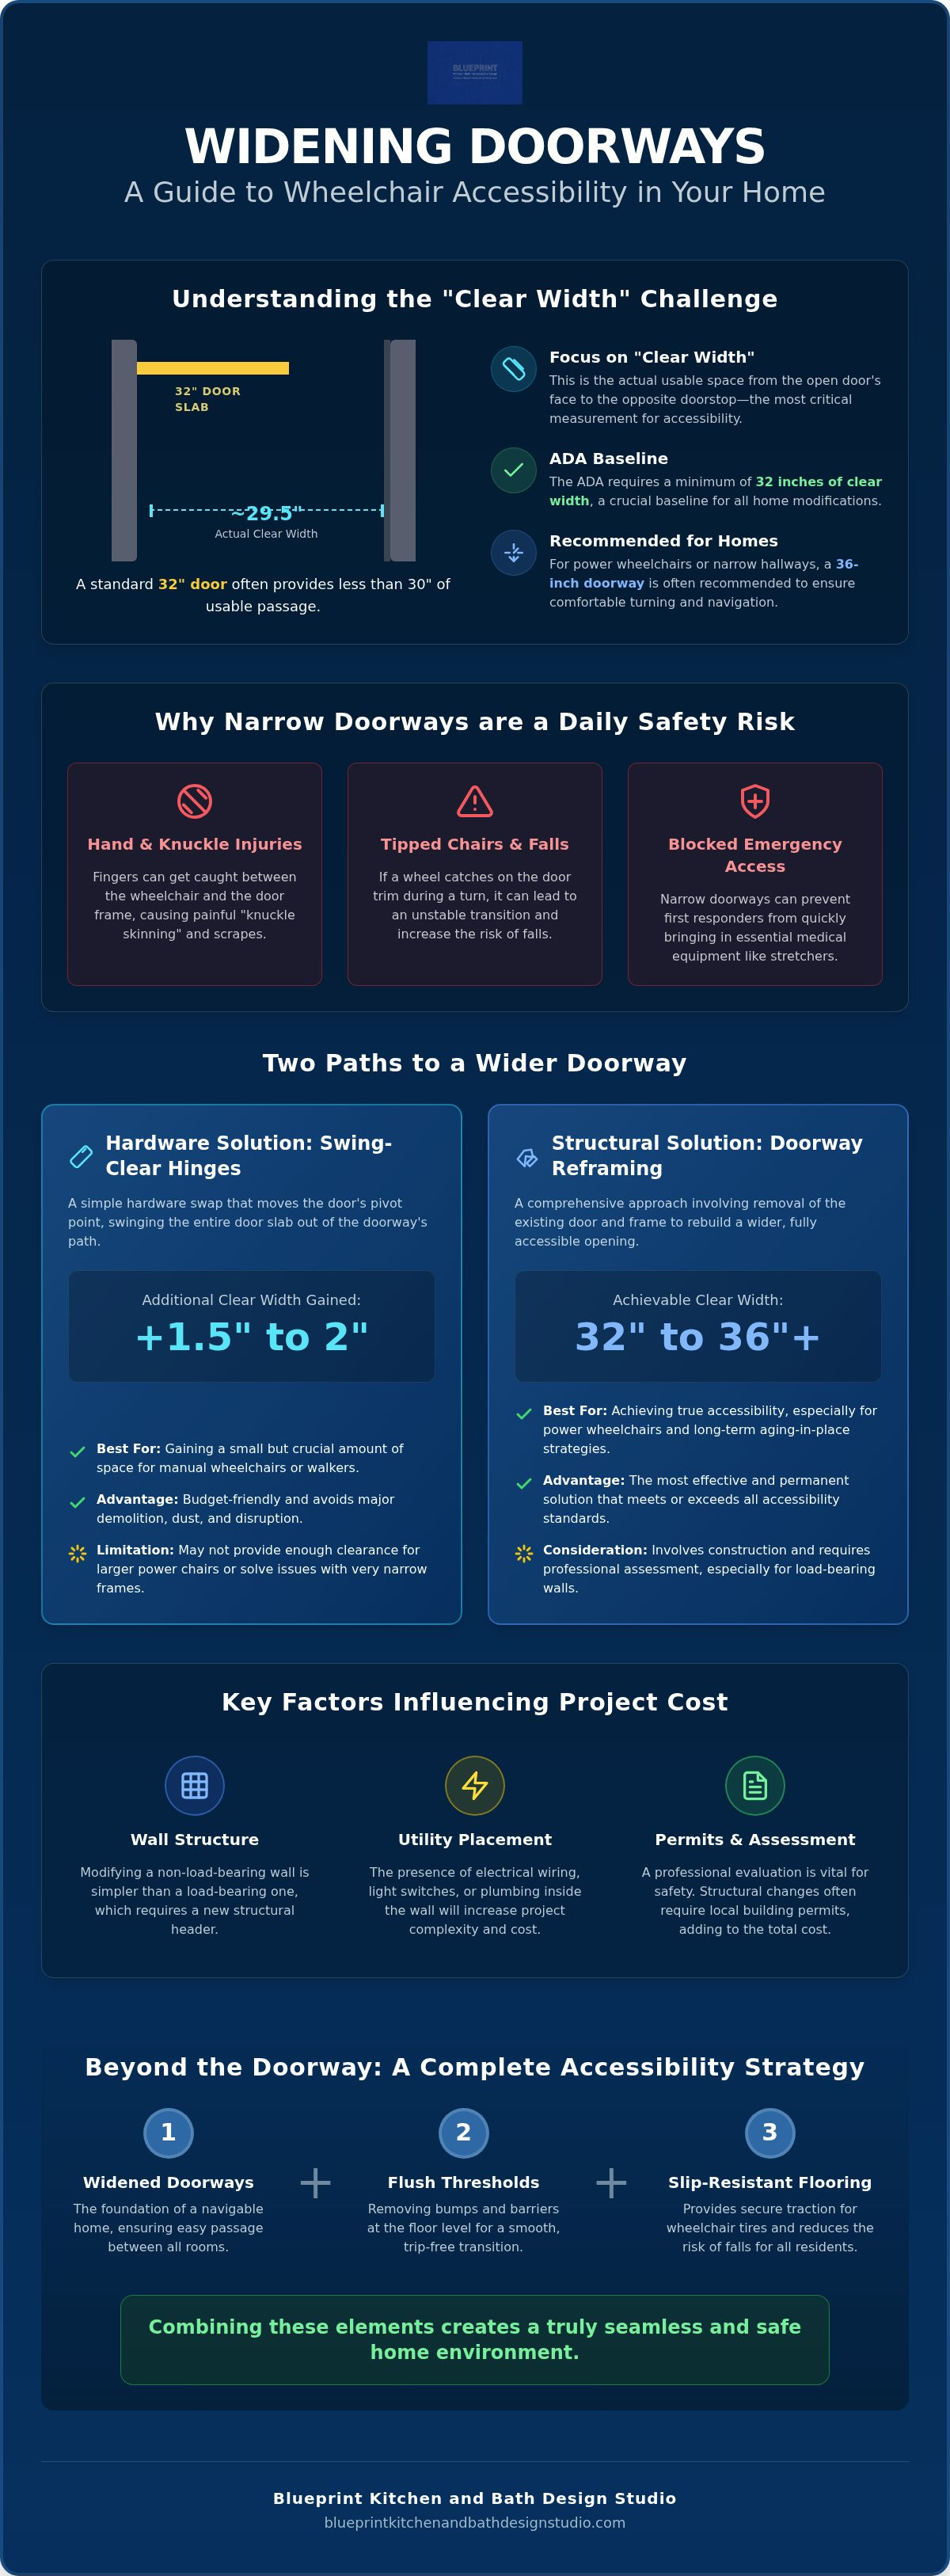
The clear width is measured from the face of the door to the opposite doorstop. A door that measures 32 inches wide on the slab typically only provides about 29.5 inches of clear passage because the door's thickness and the hinges take up valuable space. This distinction is a cornerstone of accessible housing design. In the older framing styles common throughout San Bernardino County, achieving a true 32-inch clear opening often requires a total frame replacement rather than a simple hinge swap.
To better understand this concept, watch this helpful video:
ADA Guidelines vs. Residential Reality
The Americans with Disabilities Act (ADA) sets 32 inches of clear width as the absolute minimum for public accessibility. For a private home, however, this should be viewed as the baseline rather than the goal. We often recommend a 36-inch doorway for residents using power wheelchairs or those who need to navigate 90-degree turns from narrow hallways. If your hallway is less than 36 inches wide, a standard 32-inch opening may still feel restrictive because the wheelchair requires a larger turning radius to enter the room safely. Always measure the widest part of your specific chair, including the handrims, before finalizing your plans.
Why Narrow Doors Are a Safety Risk
Navigating a doorway that is too tight creates daily physical strain and increases the likelihood of accidents. Residents often suffer from "knuckle skinning" or hand injuries when their fingers are caught between the wheelchair and the door frame. Beyond personal injury, narrow openings can lead to tipped chairs if a wheel catches on the trim during a hurried transition. Perhaps most importantly, wide doorways ensure that emergency responders can enter and exit with medical equipment quickly. Widening these openings is a proactive lifestyle upgrade that prioritizes your long-term autonomy and peace of mind.
Methods for Widening Doorways: Hardware vs. Construction
Homeowners often assume that widening a door always requires knocking down walls and extensive demolition. While structural work is a common path, there are actually three primary levels of modification to consider based on your specific mobility needs and the layout of your home. Choosing the right method depends on how much extra clearance you need and whether the existing wall can support simple hardware changes or requires a more robust architectural solution.
Inexpensive Gains with Swing-Clear Hinges
Swing-clear hinges, often called offset hinges, are a practical and budget-friendly first step for many families. These specialized hinges move the pivot point of the door so that the door slab sits entirely outside the frame when opened at a 90-degree angle. This simple hardware swap can add approximately 1.5 to 2 inches of clear width to your opening. For residents using manual wheelchairs or walkers, this small gain is often enough to meet the ADA Standards for Accessible Doorways without the need for dust-heavy construction. However, these hinges have limitations. They don't work well with exceptionally heavy doors and won't solve the problem if the underlying frame is already significantly too narrow for a power chair.
Structural Reframing and Pocket Door Installation
When hardware isn't enough, structural reframing is the most effective way to ensure long-term accessibility. This process involves removing the existing door and frame, cutting into the wall to widen the "rough opening," and installing a new, larger header to support the weight of the wall above. When researching the cost to widen doorway for wheelchair Redlands residents often find that structural reframing offers the best long-term return on investment because it provides a permanent, high-clearance solution that enhances the home's overall flow.
In many Redlands bungalows or ranch-style homes, space in the hallway is at a premium. Installing a pocket door or a stylish barn door can be a game-changer in these tight quarters. These options eliminate the "door swing" area entirely, which frees up floor space and makes it much easier to maneuver a wheelchair into a bathroom or bedroom. Maintaining the aesthetic integrity of your property is a priority during this process. Professional modification ensures that new trim, casing, and paint match your home's original architectural style perfectly. Before you begin, a professional assessment can help you determine the most efficient path forward for your specific layout. You can learn more about specialized doorway widening services that prioritize both safety and high-end design. This expert oversight prevents costly structural mistakes and ensures the final result feels like a seamless lifestyle upgrade.
Factors Influencing the Cost to Widen Doorways in Redlands
Every home in the Inland Empire is unique. This means the cost to widen doorway for wheelchair Redlands projects depends heavily on what's hidden behind your walls. While some modifications are straightforward hardware swaps, others involve complex structural engineering to ensure your home remains safe and stable. Understanding these variables helps you plan a budget that accounts for both visible changes and necessary behind-the-scenes work. We prioritize a thorough evaluation to ensure every modification is a seamless lifestyle upgrade rather than a temporary fix.
Structural Complexity and Wall Type
The biggest differentiator in project scope is whether the wall is load-bearing. In many Redlands ranch-style homes, central walls support the weight of the roof or an upper floor. Widening an opening in these areas requires the installation of a new, larger structural header. This ensures the weight is distributed properly so your ceiling doesn't sag over time. Additionally, the material of the wall matters. Many historic properties in our area feature plaster and lath rather than modern drywall. Plaster is more brittle and labor-intensive to cut and repair, which adds to the finishing time. Proper Home Modification for Wheelchair Access always starts with identifying these structural realities to prevent future damage and ensure long-term stability.
Utility Relocation and Hidden Obstacles
Walls are rarely empty. They house the nervous system of your home, including electrical wiring, plumbing lines, and HVAC ducts. Since light switches are almost always located immediately next to door frames, widening a door usually means moving at least one electrical box. If you're modifying a bathroom or kitchen entry, you might encounter vent pipes or water lines that require a licensed plumber's expertise. These hidden factors are why a professional assessment is so critical. Identifying these obstacles early prevents mid-project surprises and keeps the timeline on track. It's a methodical approach that respects both your budget and your home's integrity.
Exterior modifications also carry a different cost profile than interior ones. Widening a front or back door involves weatherproofing, threshold adjustments, and often the integration of a ramp or specialized grading. Finally, don't overlook the aesthetic finishing. To maintain your home's character, we prioritize matching original historic moldings and paint colors. This ensures the modification feels like a natural part of your architecture. By treating accessibility as a high-end renovation, you maintain the aesthetic value of your property while gaining the independence you deserve.
The Professional Modification Process: What to Expect
The journey toward a more accessible home begins with a methodical assessment of your existing floor plan. This initial phase is about more than just taking measurements; it's a specialized safety evaluation. When homeowners evaluate the total cost to widen doorway for wheelchair Redlands projects, they are often surprised by the depth of the planning phase. A professional assessment ensures that every modification respects the architectural integrity of your Redlands ranch or bungalow while prioritizing your physical autonomy. We look for the most efficient path to create clearance, identifying whether a simple hardware upgrade or a full structural reframing is the most appropriate solution for your specific mobility device.
Planning and Permitting in San Bernardino County
In the City of Redlands, structural modifications such as widening a doorway in a load-bearing wall require a building permit. This requirement is a vital safety measure that ensures the work meets local fire and seismic codes. Blueprint manages the entire permitting process in San Bernardino County, coordinating with local inspectors to ensure your home remains compliant and safe. This professional oversight provides peace of mind, knowing that your modifications are legally documented and structurally sound. We handle the logistics of local compliance, allowing you to focus on the positive lifestyle changes ahead.
Construction Timeline and Dust Containment
Widening a single interior doorway typically takes between one and three days, depending on the complexity of the wall and the finishing required. We understand that construction in your primary living space can feel intrusive. To manage this, we use specialized dust containment systems, including HEPA filtration and protective floor coverings, to keep your living space clean and healthy. Scheduling is unhurried and deliberate, designed to minimize disruption to your daily routine. We treat your home with the respect it deserves, ensuring that the work area is secure and tidy at the end of each day.
The process concludes with a final walkthrough and accessibility testing. We verify the new opening with your specific mobility device to ensure smooth transitions and adequate clearance. This final step confirms that the modification provides the independence and ease of movement you expect. Ready to begin your home transformation? Contact a doorway widening specialist today for a comprehensive home safety evaluation.
Integrating Doorway Widening into a Safer Home Strategy
Widening a doorway is a significant victory for independence, but it's most effective when viewed as one piece of a larger puzzle. To truly optimize your living space, you must consider how the new opening interacts with the surrounding environment. For instance, the cost to widen doorway for wheelchair Redlands projects often includes the integration of other safety features that prevent falls and facilitate smoother movement between rooms. This comprehensive approach ensures that your home isn't just "accessible" on paper, but truly safe and intuitive in practice. We treat every modification as a lifestyle upgrade that prioritizes your dignity and peace of mind.
Thresholds and Flooring Transitions
Even a fractional rise at the base of a doorway can act as a significant barrier for manual wheelchairs or a trip hazard for those using walkers. When we widen a frame, we prioritize creating a flush transition. This might involve installing low-profile or recessed thresholds that allow wheels to glide across without resistance. If the modification requires cutting into the floor, we focus on matching the new materials to your existing hardwood or tile. This creates a cohesive look that maintains the aesthetic value of your home while eliminating common hazards.
Beyond the doorway itself, safety is reinforced by surrounding modifications. Many Redlands homeowners choose to pair their new entryways with slip-resistant bathroom flooring to ensure stability once they've entered the room. Similarly, professional grab bar installation provides essential points of contact during transitions. These elements work together to build a foundation of confidence. When you invest in a comprehensive aging-in-place remodel in Redlands, you're choosing a specialized path that supports your long-term autonomy and physical well-being.
Why a Certified Specialist Makes the Difference
General contractors often approach accessibility as a simple construction task. However, a SHSS Certified Specialist understands the clinical nuances of mobility challenges. We move beyond standard building codes to implement empathy-led design. This means considering the cost to widen doorway for wheelchair Redlands not just as a labor and materials quote, but as a strategic investment in your daily comfort. We look at the details that others might miss, such as the height of light switches or the direction of the door swing, to ensure the final result is perfectly tailored to your movement patterns.
Your home is more than a structure; it's a sanctuary. Professional modification allows you to stay in the neighborhood you love while enjoying a space that adapts to your evolving needs. The next step toward a safer, more functional home is a professional assessment. We'll evaluate your current layout and provide a structured, professional plan that balances clinical safety with your home's unique architectural character. This unhurried, methodical approach ensures that every detail of your routine is considered for a safer, more efficient space.
Secure Your Independence with Professional Home Modifications
Transforming your home into a barrier-free environment is a strategic investment in your dignity and long-term autonomy. By prioritizing proper clear width over simple door size and choosing the right modification method, you ensure your Redlands home remains both functional and beautiful. While the cost to widen doorway for wheelchair Redlands projects varies based on structural complexity, the value of unhindered movement is immeasurable. These modifications aren't just medical necessities; they are high-end lifestyle upgrades that preserve your home's unique character.
Blueprint Kitchen and Bath Design Studio has served Redlands and the Inland Empire with a dedicated focus on specialized aging-in-place remodeling. As a SHSS Certified Senior Home Safety Specialist, we understand the delicate balance between clinical safety and aesthetic design. We consider every detail of your routine to ensure your space is both safe and efficient. Schedule Your Professional Home Accessibility Assessment Today to begin your journey toward a safer, more independent lifestyle. You deserve a home that supports your daily life with ease and elegance.
Frequently Asked Questions
How wide does a doorway need to be for a standard wheelchair?
A standard wheelchair requires a minimum clear width of 32 inches to pass through safely. This measurement is taken from the face of the door to the opposite stop when the door is open at 90 degrees. While 32 inches is the baseline, many specialists recommend 36 inches for power chairs or homes with narrow hallways. This extra space prevents hand injuries and makes turns much easier. Always measure your specific mobility device before starting any modifications.
Can any doorway in a home be widened for accessibility?
Most doorways can be widened, but the complexity depends on the wall's internal components. While non-load-bearing walls are straightforward, load-bearing walls require structural headers to maintain the home's integrity. Hidden obstacles like plumbing stacks, HVAC ducts, or electrical panels can also limit how far a door can be widened. A professional assessment is essential to identify these "hidden" factors that influence the cost to widen doorway for wheelchair Redlands projects.
What is the most cost-effective way to widen a doorway?
Installing swing-clear hinges is the most budget-friendly way to gain extra clearance. These specialized hinges move the door slab entirely out of the frame, providing an additional 1.5 to 2 inches of usable space. This solution is ideal if your current opening is just slightly too narrow for a manual chair. It avoids the mess of demolition and drywall repair, making it a quick and efficient lifestyle upgrade for many Redlands homeowners.
Will widening my doorways decrease my home value?
Widening doorways typically maintains or enhances home value by improving the property's universal design appeal. As the population in San Bernardino County ages, accessible features are increasingly viewed as valuable lifestyle upgrades rather than medical necessities. When the work is finished with high-quality trim and matching paint, it feels like a seamless part of the architecture. Buyers often appreciate forward-thinking modifications that allow for long-term independence and ease of movement.
Do I need a permit to widen a door in Redlands?
The City of Redlands requires building permits for any project involving structural changes, such as widening a door in a load-bearing wall. These permits ensure that the new header and framing meet local seismic and safety codes. While simple hardware changes like swing-clear hinges don't usually require a permit, structural reframing does. Professional specialists handle these logistics to ensure your modifications are fully compliant with San Bernardino County building standards.
How long does it take to professionally widen a doorway?
Professionally widening a single interior doorway typically takes between one and three days. The first day involves demolition and structural reframing, while the remaining time is dedicated to drywall repair, trim installation, and painting. If multiple doors are being modified, the process is often streamlined to minimize disruption. We use dust containment systems to protect your home's interior, ensuring the construction phase is as clean and unhurried as possible for your family.
Can a load-bearing wall be modified for a wider door?
Yes, a load-bearing wall can be modified, but it requires the installation of a new, larger structural header. This beam supports the weight of the roof or upper floor while the opening is widened. This process is more complex than modifying a standard partition wall and requires specialized knowledge to prevent ceiling sag or structural failure. It's a common part of the cost to widen doorway for wheelchair Redlands assessments for older, multi-story homes.
What is a swing-clear hinge and does it really work?
A swing-clear hinge is an offset hardware piece that swings the door completely clear of the opening. It effectively removes the thickness of the door slab from the clear width measurement. These hinges really do work for gaining those final two inches needed for a manual wheelchair. However, they aren't a substitute for structural widening if the original frame is significantly too narrow. They are a pragmatic, empathy-led solution for minor clearance challenges.
Disclaimer
This article provides general educational information and design inspiration, not project-specific professional advice. Costs, timelines, permit requirements, building codes, and product suitability vary by property and jurisdiction. Final scope, pricing, and specifications are established only through a written proposal or contract. Consult qualified professionals and local building officials before beginning work. Unless expressly identified as a completed Blueprint project, images are illustrative and may include stock photography, design renderings, or AI-generated imagery.


